


Mohan Parkland Kalyan
Mohan Parkland brings a refreshing residential address to the Shahad neighbourhood of Kalyan, where practical home design meets a calmer suburban atmosphere. Planned for modern households, the development offers 1, 2 and 3 BHK apartments with layouts intended to balance everyday comfort, privacy and natural light. Residents can look forward to lifestyle facilities, landscaped spaces and shared recreational areas within a planned residential community. Its location connects everyday living with established educational, healthcare, shopping and railway conveniences, making it relevant to both families and working professionals seeking a well-positioned home.
Kalyan Mohan Parkland is being developed by Mohan Group, a name associated with residential development in the wider Kalyan region. With multiple home configurations, community-oriented facilities and access to important local routes, the project offers options for different household needs and budgets. Buyers can review the available plans, specifications and payment details before making a decision. The development is registered under MahaRERA, providing a formal reference for checking project information and declared timelines. Its planned handover is December 2032, subject to the applicable project disclosures and updates.
Project Information
 Developer
:
Mohan Parkland
Developer
:
Mohan Parkland
 Project Name
:
Mohan Group
Project Name
:
Mohan Group
 Price
:
On request
Price
:
On request
 Configuration
:
1, 2 and 3 BHK apartments
Configuration
:
1, 2 and 3 BHK apartments
 Location
:
Shahad, Kalyan, Maharashtra
Location
:
Shahad, Kalyan, Maharashtra

Pricing and Home Value at Parkland Kalyan
The Mohan Parkland Ulhasnagar 1 & 2 BHK Price details are available on request, allowing prospective buyers to obtain configuration-specific quotations based on current availability. The development also offers 3 BHK residences, giving larger households an additional choice. Its range of layouts may help buyers compare their space requirements, financial commitments and long-term plans before selecting a home. To understand the overall purchase cost, request a detailed quotation covering applicable taxes, statutory charges, registration, maintenance and any additional fees.
| Configuration | Carpet Area | Prices | Book Now |
|---|---|---|---|
| 1 BHK | 379.1 Sq.Ft. | ₹35 Lakhs onwards | Price Breakup |
| 2 BHK | 550.6 Sq.Ft. | On request | Price Breakup |
| 3 BHK | 851.5 - 989.7 Sq.Ft. | On request | Price Breakup |

Lifestyle Amenities and Features at Parkland
The Mohan Parkland community is planned to support a balanced routine through facilities for exercise, relaxation and social interaction. The published amenities include a gymnasium, clubhouse, swimming pool, children's play area, yoga space, jogging track and indoor games. CCTV surveillance and security provisions contribute to a more organised residential environment, while lifts and parking support everyday convenience. Together, these shared spaces are intended to encourage active living, family recreation and opportunities for neighbours to connect without travelling far from home.
 Gymnasium
 24*7 Security
 Car Parking Area
 Elevators
 Solar
Solar Clubhouse
 Children’s Play Area
 Wi-Fi Connectivity
 Vaastu Compliant
 Well Ventilated Homes
 Yoga Deck
 Library
Project Videos and Visual Previews
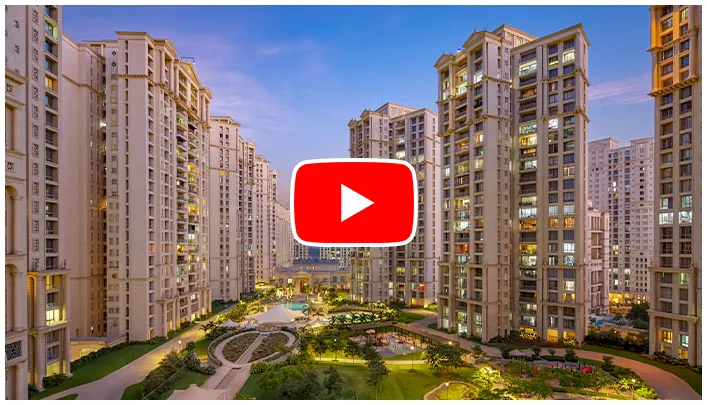
The Mohan Parkland Brochure and available visual materials can help prospective buyers understand the project's proposed design, apartment configurations and shared facilities. Project walkthroughs, when available, provide a convenient way to review the development before arranging a visit. Construction updates can offer insight into progress, while virtual tours and lifestyle previews may help buyers visualise the overall residential setting. For the clearest picture, compare online visuals with the latest official plans and ask the sales team about site visits and current construction status.
Project Highlights
Mohan Parkland Shahad brings together multiple apartment configurations, community amenities and access to local transport links. The development is planned across a substantial residential parcel, with shared facilities intended to support recreation and everyday convenience. Its location near Shahad and Kalyan connects residents to schools, hospitals, shopping destinations and railway services.
- Multiple apartment configurations
- Community-focused lifestyle facilities
- Access to railway connectivity
- Registered residential development
Strategic Location and Connectivity at Shahad
10. Strategic Location and Connectivity at Shahad The Mohan Parkland Location in Shahad offers access to important destinations across Kalyan and the surrounding Ulhasnagar area. The published project information places Shahad Railway Station around 1.5 km away and Kalyan Junction around 3.5 km away, supporting access to suburban rail services. Schools, hospitals, local markets and shopping destinations serve daily needs, while the Mumbai–Agra National Highway provides a road connection to wider regional routes. An upcoming Metro Line 5 station is also cited in the project's connectivity information; its completion and operational status should be independently verified.


- Century Rayon School 2 KM
- Birla School & College 2.5 KM
- Fatima High Schoolverify route distance
- Hotel Sagar International 1.9 KM
- Hotel Vegas Residency 2.2 KM
- Hotel Gurudev Grand3.2 KM
- Shahad Railway Station 1.5 KM
- Kalyan Junction 3.5 KM
- Mumbai–Agra National Highway 3.2 KM
- Upcoming Metro Line 5 station 3 KM
- Local fresh produce market 0.5 KM
- SM5 Multiplex 4 KM
- Metro Junction Mall 4.5 KM
- Holy Cross Hospital 3 KM
- Fortis Hospital 5 KM
- Balaji ENT and Eye Hospital verify route distance
Mohan Parkland Floor Plans Guide
The Mohan Parkland Floor Plans are designed to accommodate different family sizes and everyday living preferences. The available layouts include 1, 2 and 3 BHK apartments, with published options showing a range of carpet areas. Room proportions, circulation and the placement of living spaces are important considerations when comparing a home. Buyers should review the official architectural drawings to understand room dimensions, ventilation, natural light and usable space. Request the latest floor plan set to compare configurations and identify the residence that best suits your household's requirements.




Parkland Shahad Gallery and Views
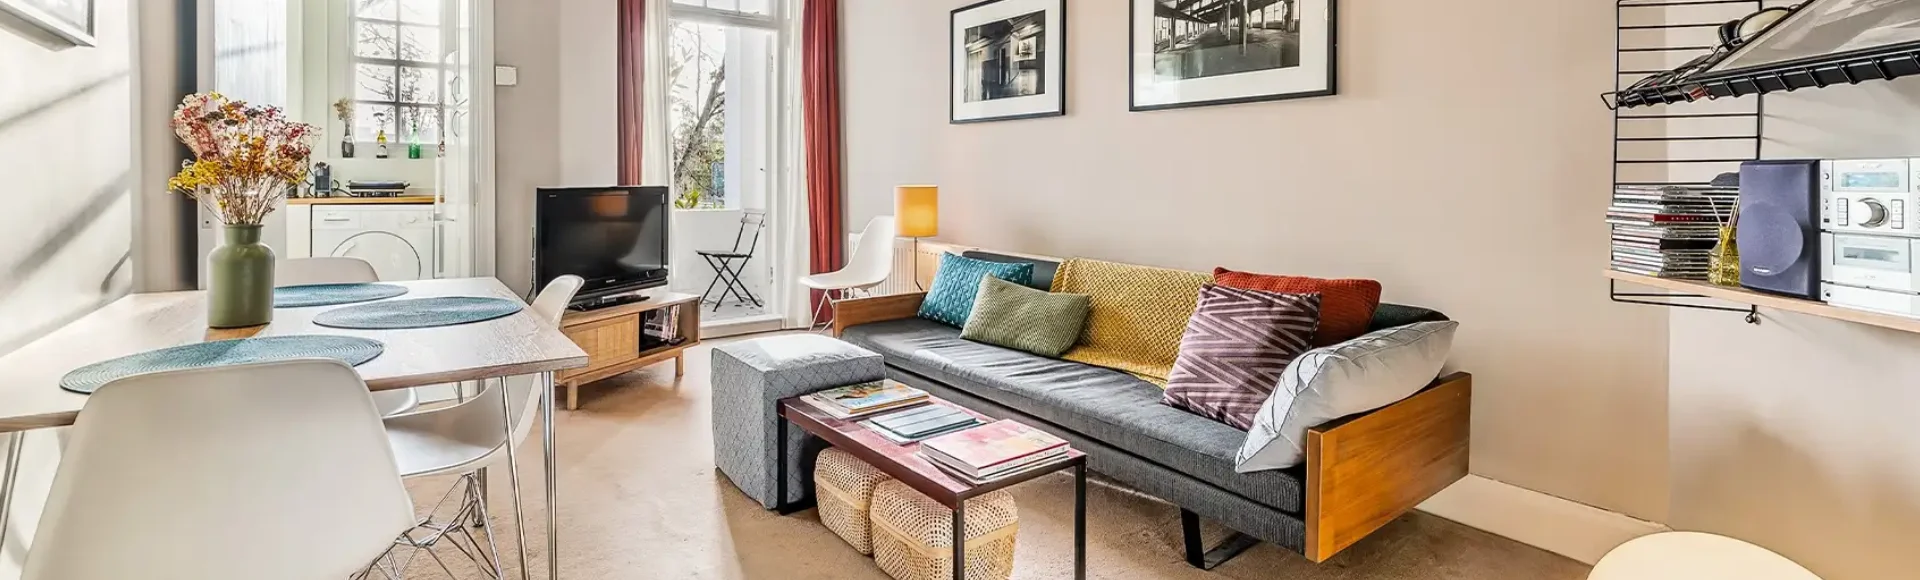
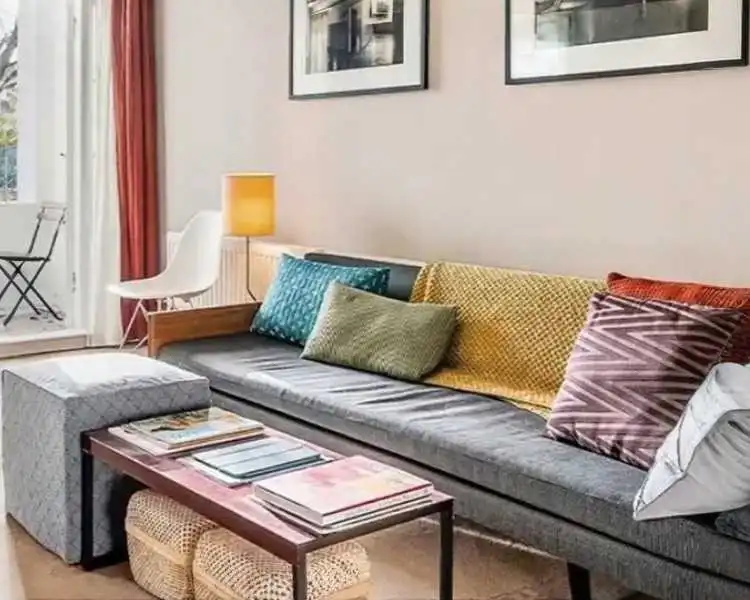
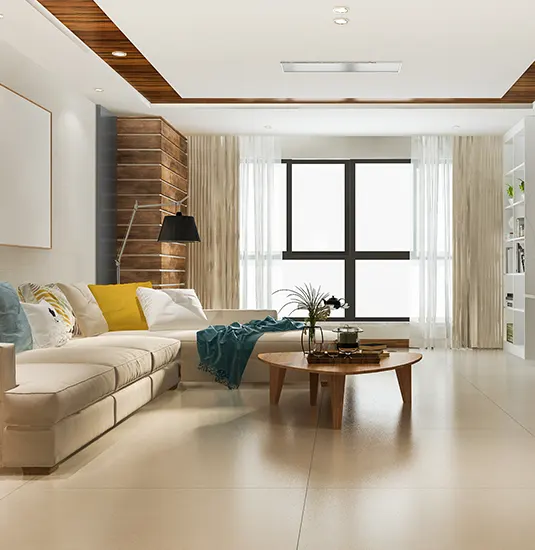
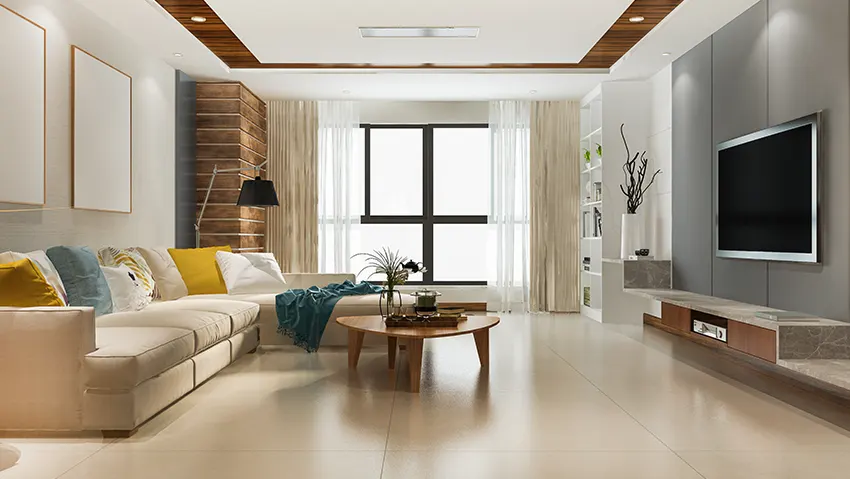
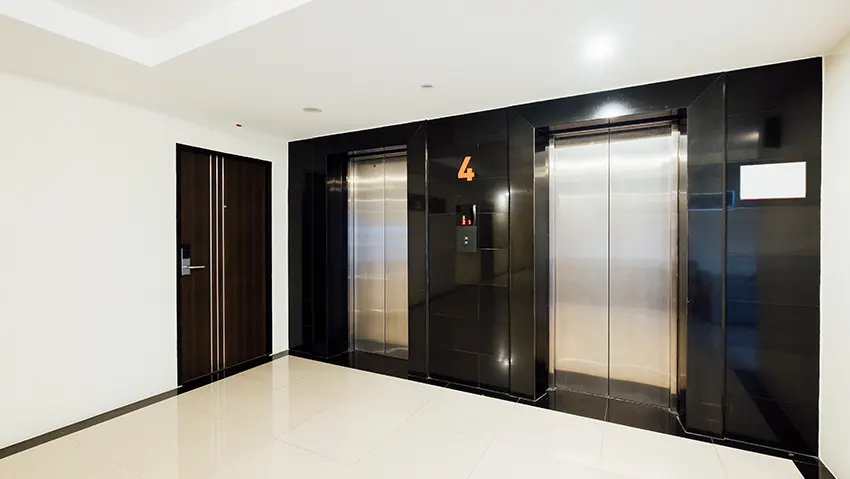
The Mohan Parkland Sample Flats information and project gallery can help prospective residents assess the intended appearance and character of the development. Architectural elevations, interior references, apartment layouts and amenity images provide useful context when comparing housing options. Visual material can also help buyers understand the relationship between shared spaces and individual residences. Before making a decision, ask whether a sample flat is available for inspection and whether displayed interiors represent standard specifications or optional upgrades. Compare all visuals with the approved plans, finishing schedule and written commitments provided by the developer.





Parkland Ulhasnagar Buyer FAQs Guide
Choosing a home involves understanding more than its appearance. Buyers considering Mohan Parkland Address details, apartment options, pricing and connectivity often need clear information before proceeding. The following frequently asked questions cover essential aspects of the development, including its location, facilities, registration and expected possession. Use these answers as a starting point for your assessment, then verify current availability, payment terms and official documentation with the authorised sales team. Reviewing the relevant disclosures and contractual conditions can help you make an informed decision that aligns with your family's needs and financial plans.
WWhy Consider This Investment?
Parkland Kalyan may appeal to buyers seeking a home in an established suburban region with access to railway services, schools, healthcare and everyday retail facilities. The availability of different apartment configurations allows households to compare options according to their space requirements and budget. Community amenities can add convenience, while planned transport infrastructure may influence the area's future accessibility. However, future appreciation depends on market conditions, infrastructure delivery, supply and demand, and the final purchase price. Buyers should evaluate the project's legal documents, payment schedule, construction progress and expected holding period before committing. A careful assessment can help align the purchase with long-term housing or investment goals.

Mohan Group Legacy
Mohan Group Kalyan is the developer associated with the project and has a presence in the residential property market around Kalyan and the wider Mumbai Metropolitan Region. Its portfolio includes residential developments intended to serve varied household requirements, from compact apartments to larger family homes. For buyers, assessing a developer involves looking beyond brand recognition to understand construction standards, project approvals, delivery records and the quality of ongoing customer support. The group's local presence may offer familiarity with the area's residential demand and infrastructure. Prospective purchasers should independently review completed projects, the current development's MahaRERA filings, contractual obligations and the specifications promised for their chosen apartment. These checks can provide a clearer basis for evaluating the developer and the project.



Disclaimer: The information on this website is for general purposes only and does not constitute an offer to avail any service. We are an Authorized Channel Partner associated with MahaRERA-registered projects. Prices and availability are subject to change without notice. Images are for representation purposes only. This website is operated for marketing purposes. By sharing your details, you agree to receive updates via call, SMS, or email.
RERA No.A031332601029

